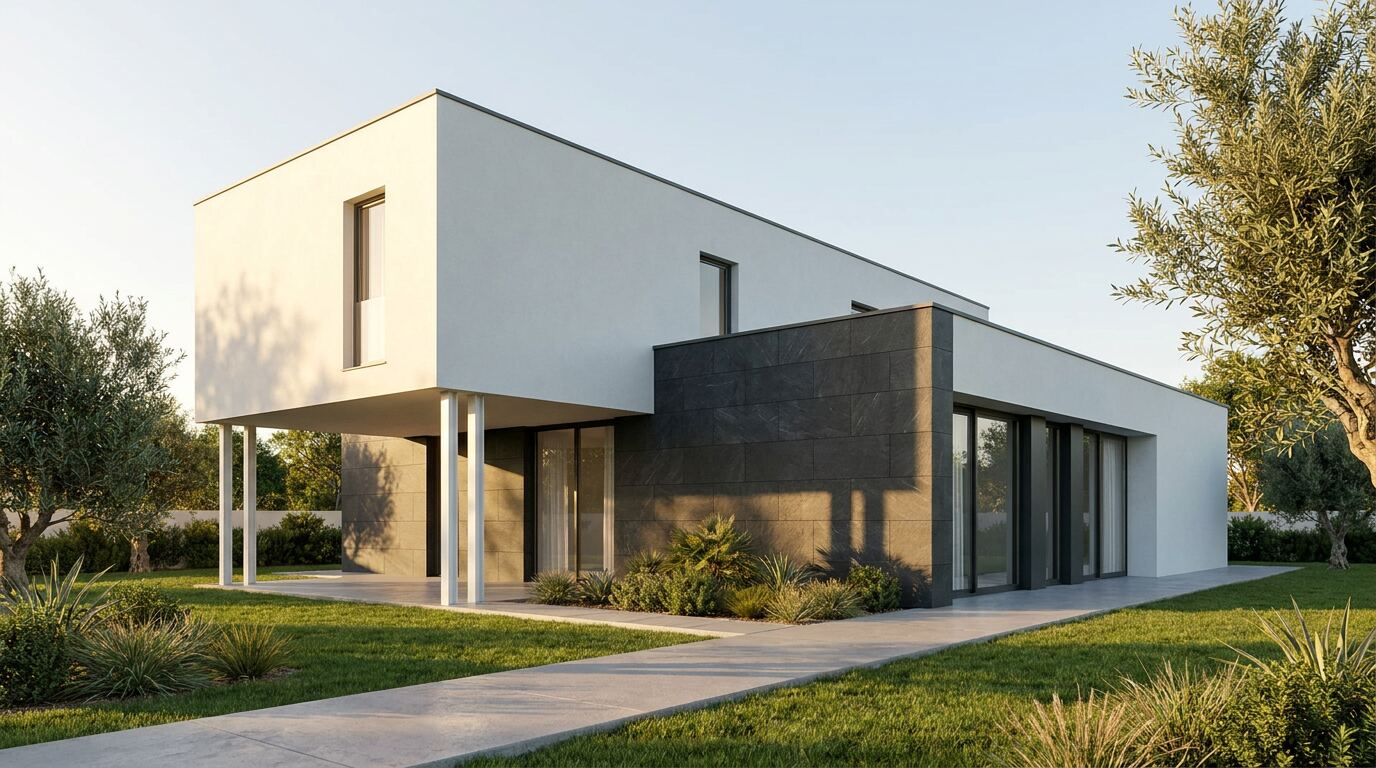
Modular homes in LSF and timber, from T1 to T3.
Five catalogue models, from 24 to 120 m², with production times from 4 to 14 weeks.
- Models
- 5
- Layout
- T1 – T3
- Area
- 24 – 120 m²
- System
- LSF and timber
Light steel frame and timber · Tailored designs · Support from start to finish
Building a home in Portugal is still measured in years.
So we decided to start from scratch — in the factory.
Watch a house take shape.
Twenty seconds, no tricks: built in the factory, assembled on site.
Twenty seconds to watch. Months to live in.
I want my homeYour project can start now.
You don't have to wait for the configurator. MODULAR is already taking enquiries, design conversations and quote requests.
Modular construction
A clear approach to turning an idea for a home into a design.
Light steel frame
Galvanised light steel solutions for a range of needs.
Solid timber
A construction line with a character of its own and options to configure.
Support
Guidance throughout the design and the construction process.
Quote
Talk to us and get guidance on your next step.
Dozens of possibilities. One could be yours.
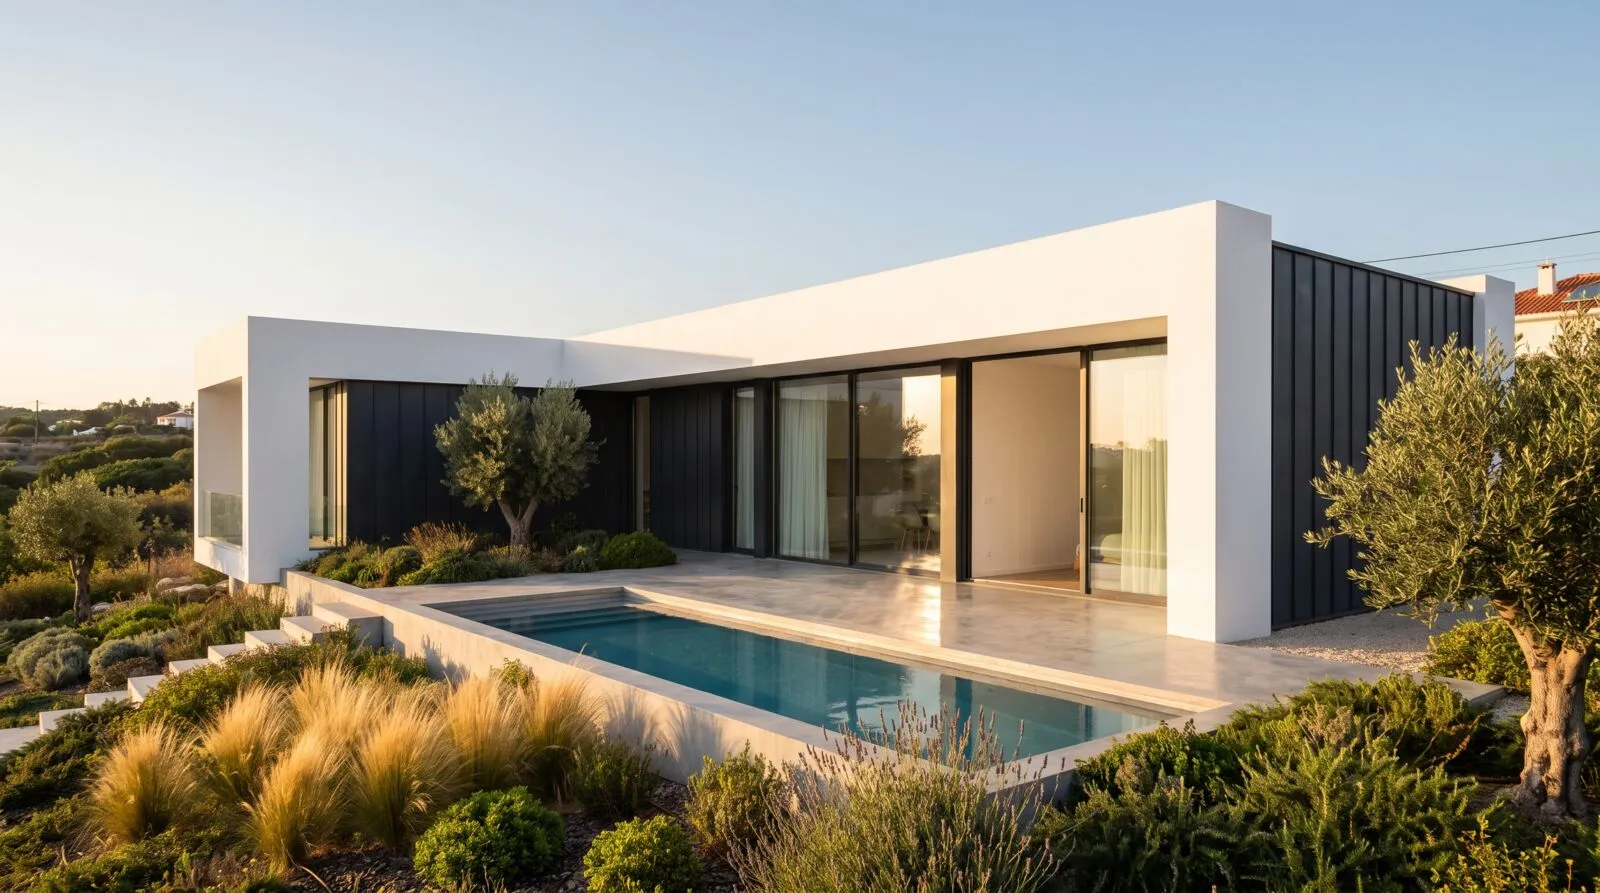
A base of models and solutions to explore. Use the catalogue as a starting point for the conversation about your project.

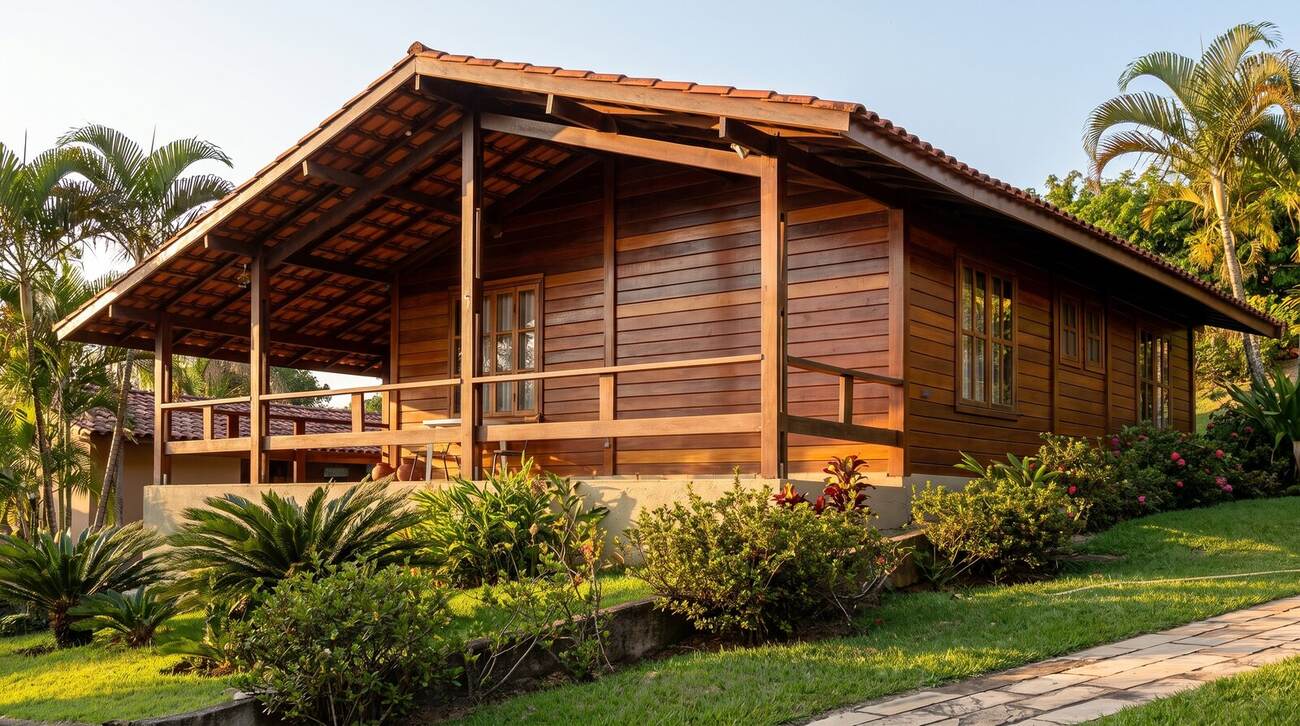
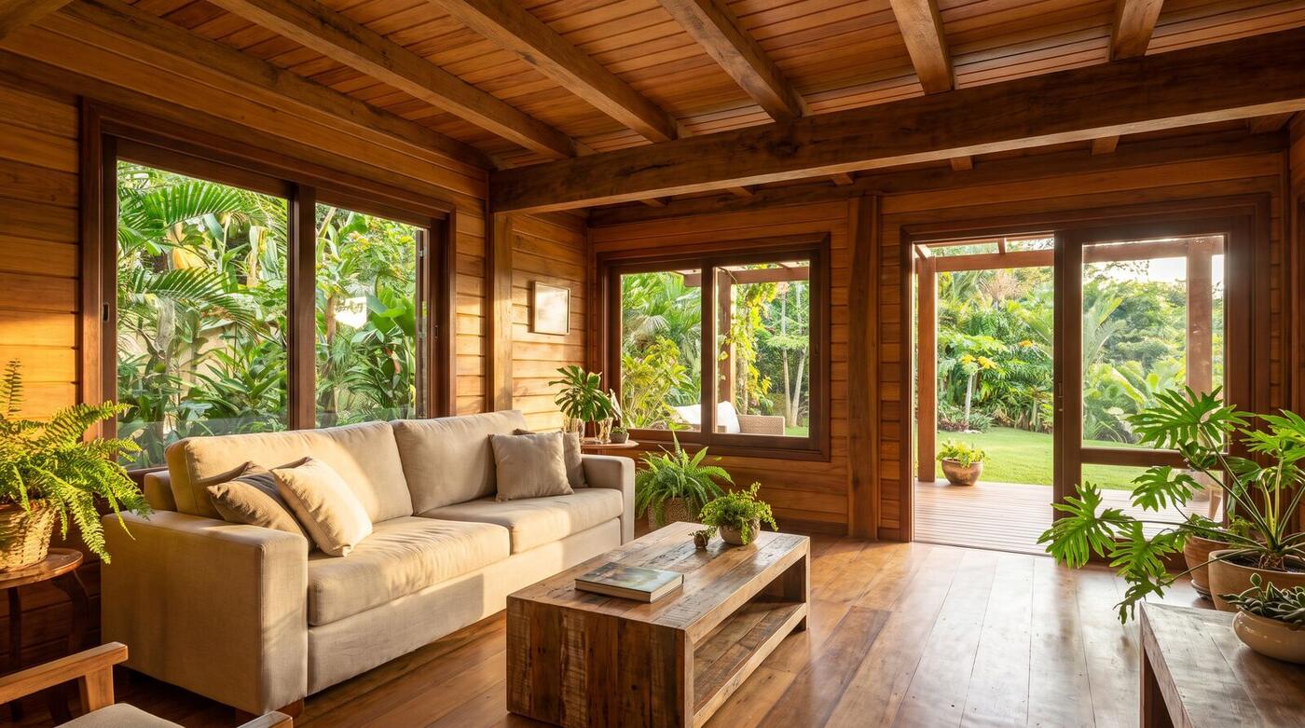
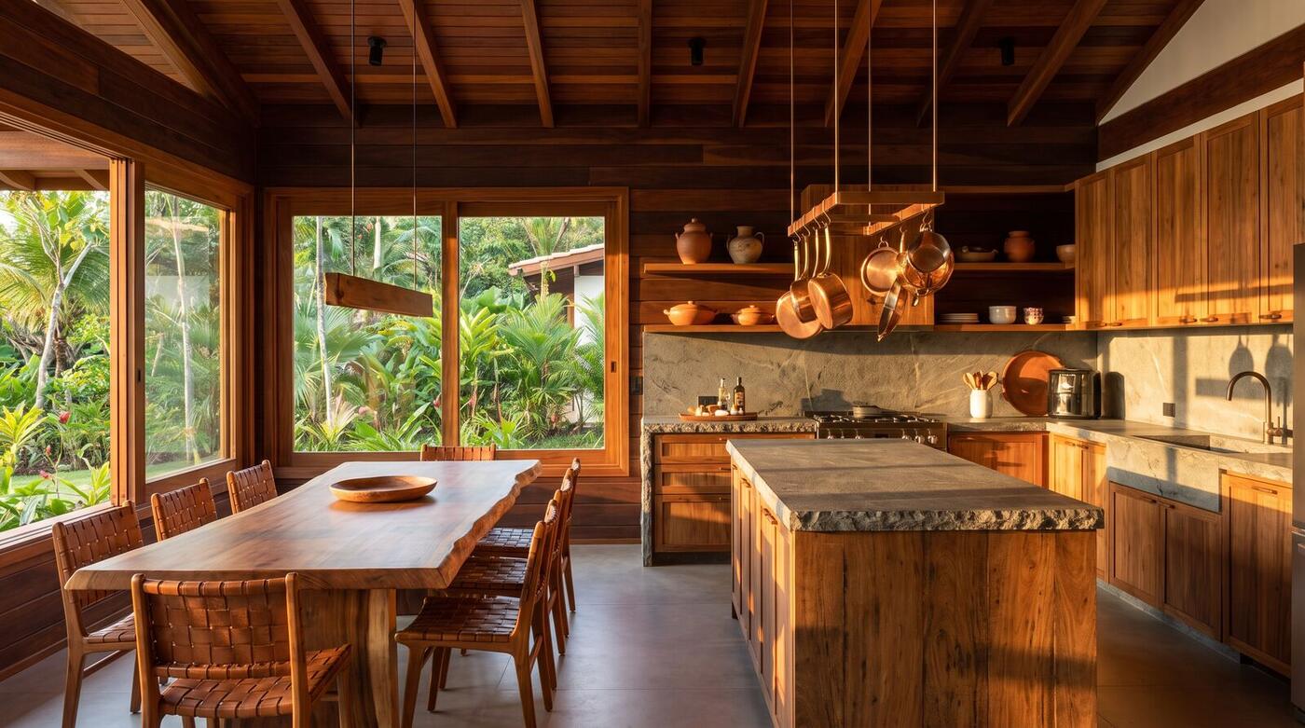
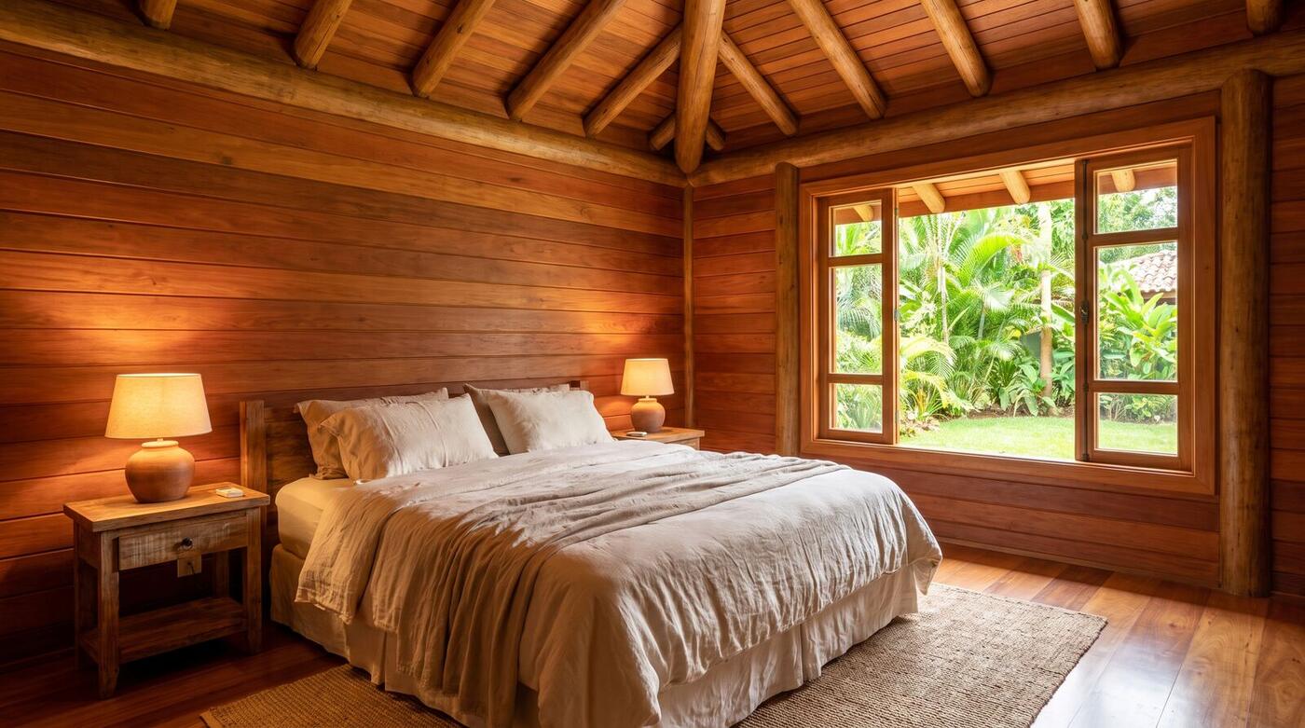
Now, step inside one.
The trailer shows how the house is born. This is what living in it looks like.
Why trust us.
Your project can start today. Talk directly to the MODULAR team, or follow the build under way in Carvalhal, Bombarral, at @modularpt.
Before you start, let's clear things up.
Straight answers to the most common questions about modular homes, construction systems and quotes.
What is a modular home?
Which construction systems does MODULAR use?
Can a model be adapted to my family's needs?
What information should I send to request a quote?
How is the price of a modular home set?
How long does it take to build a modular home?
How do I request a quote?
Shall we talk about your future home?
This form lets you request a call back from the MODULAR team for information about models, design and quotes. We build anywhere in Portugal.
I'd rather use WhatsAppIn development.
We are preparing a new way to explore your home: start from a model, customise the key options, see the solution in 3D and move on to a proposal request.
Construction is already happening today. The configurator comes next.

Modular.
The 3D configurator is in development
But your project doesn't have to wait. Explore the models, talk to us and request a quote today.
- 01 A person answers, not a bot — within 24 business hours.
- 02 You get the models best suited to your plot.
- 03 No commitment and no spam.
Images: illustrative visualisations generated from the floor plans · Indicative timelines · Approximate areas, confirmed at design stage.
Website by High Level MarketingInstagramFacebookWhatsAppPrivacyEmail